
Want to personalize your estimate? Use our Estimate Your Costs Calculator to adjust your price based on your preferences. Plus, every potential fee is listed within the calculator, so you’ll have complete transparency from the start. Convenience meets clarity, helping you focus on finding the perfect home.
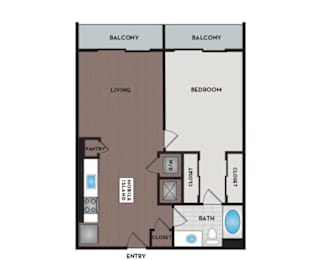
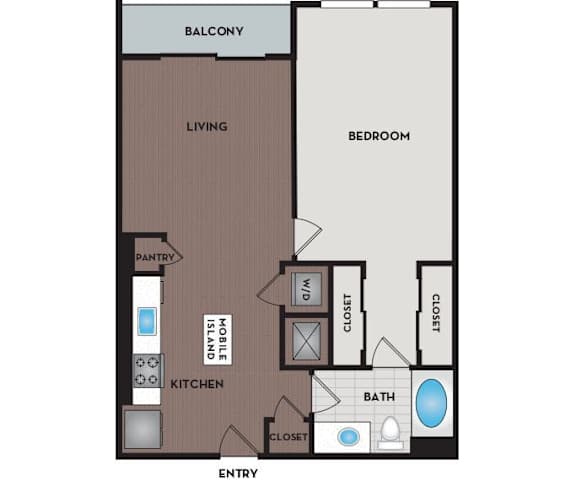
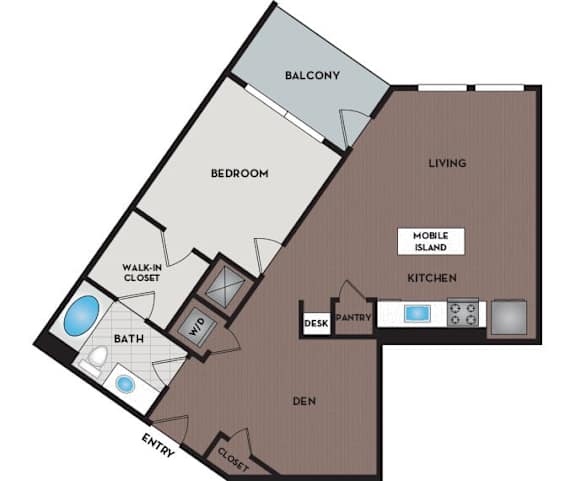
A1 to A5
-
1 Bed
-
1 Bath
-
679-to879 Sq. Ft.
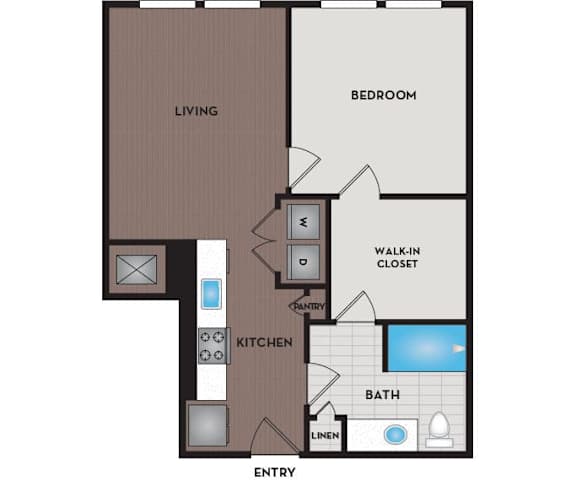
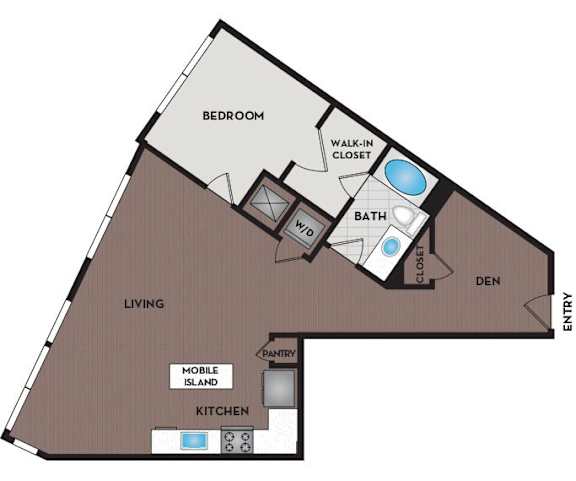
A6 to A10
-
1 Bed
-
1 Bath
-
700-to714 Sq. Ft.

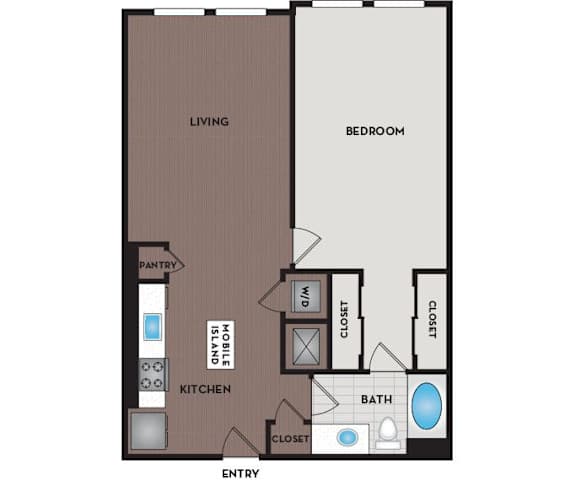
A11
-
1 Bed
-
1 Bath
-
720-to763 Sq. Ft.

Starting at
$1,600.00
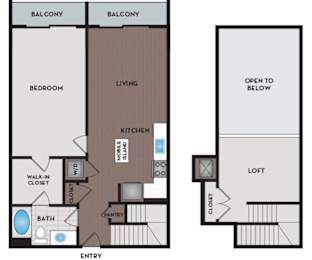
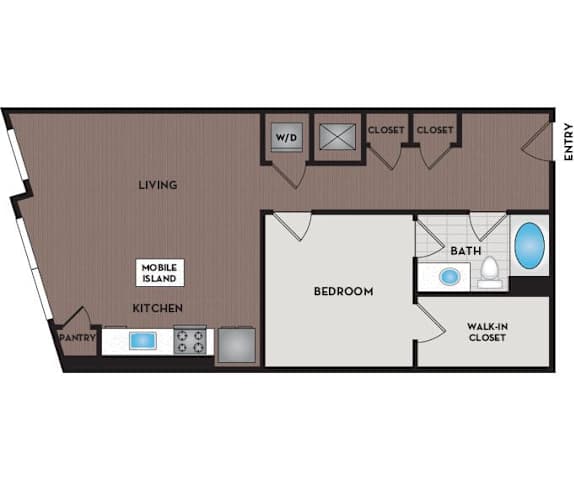
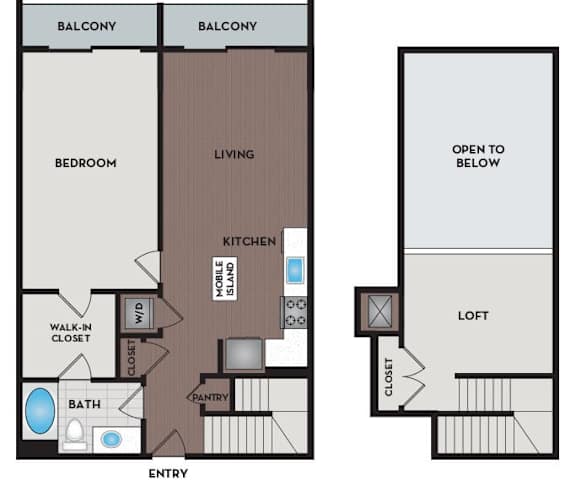
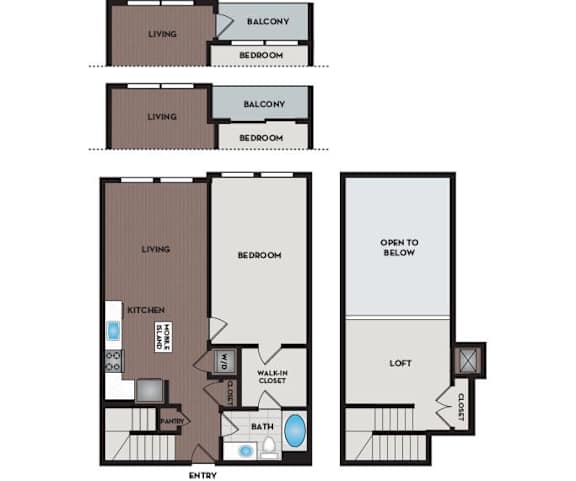
A1 Loft to A9 Loft
-
1 Bed
-
1 Bath
-
930 Sq. Ft.
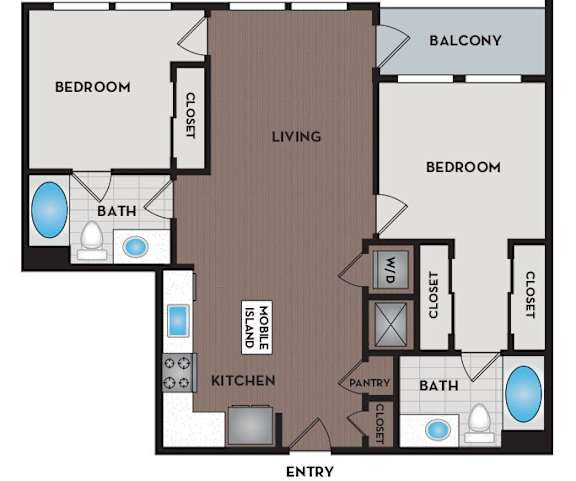
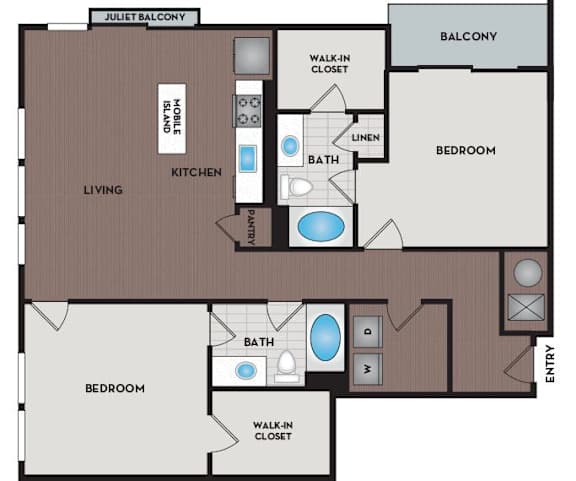
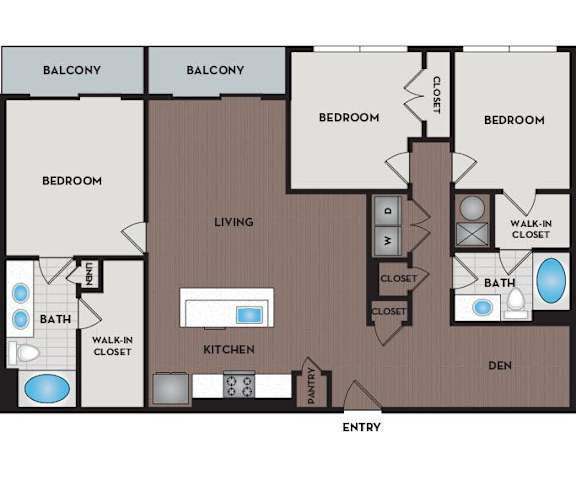
B1 to B4
-
2 Bed
-
2 Bath
-
989 Sq. Ft.

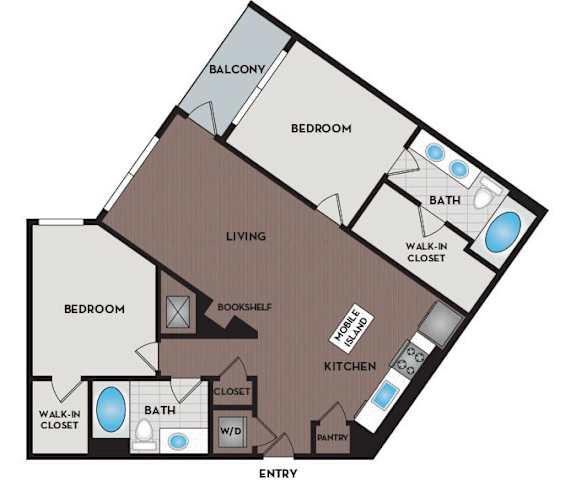
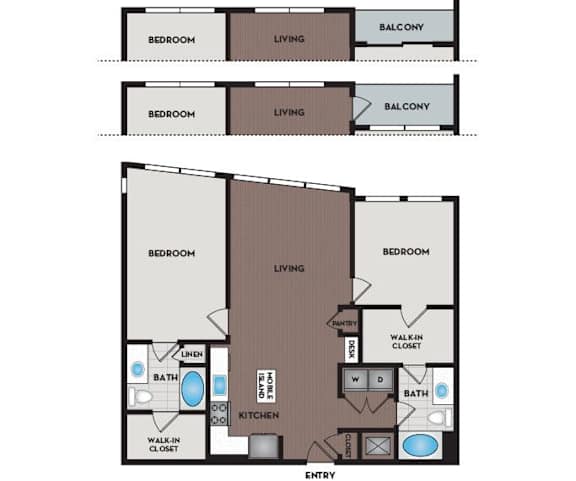
B5 to B10
-
2 Bed
-
2 Bath
-
1,151 Sq. Ft.

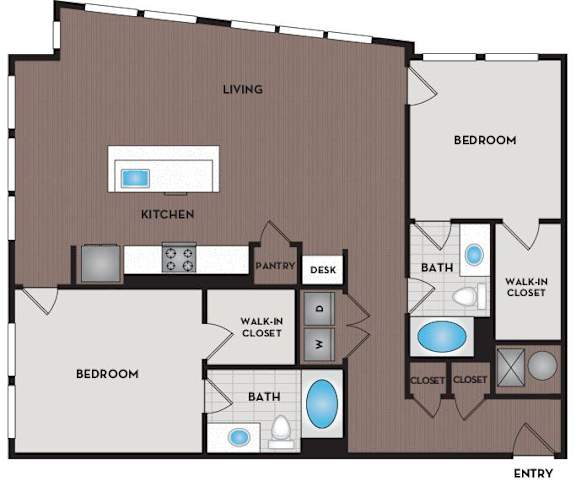
B11
-
2 Bed
-
2 Bath
-
1,143-to1,190 Sq. Ft.

Starting at
$2,165.00
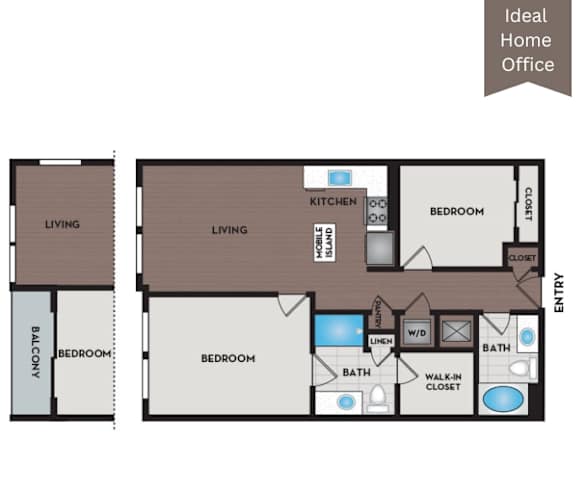
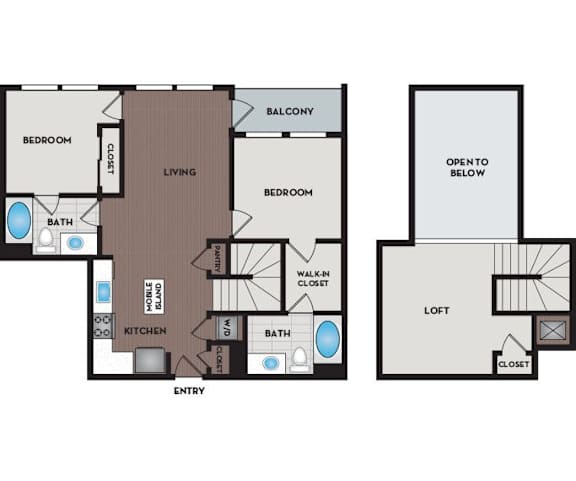
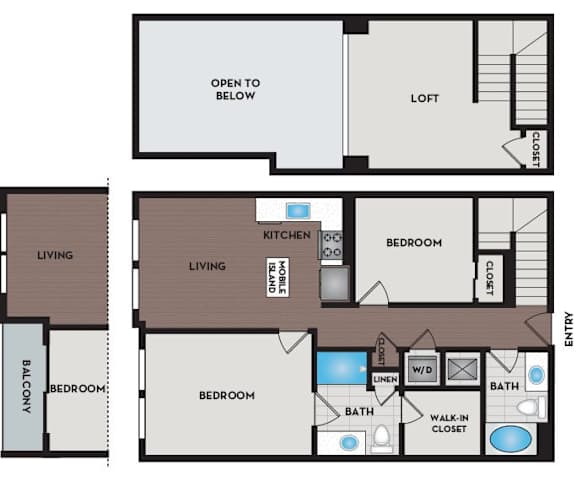
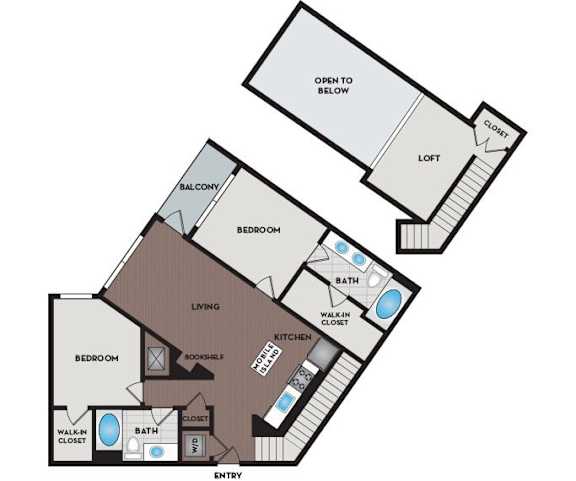
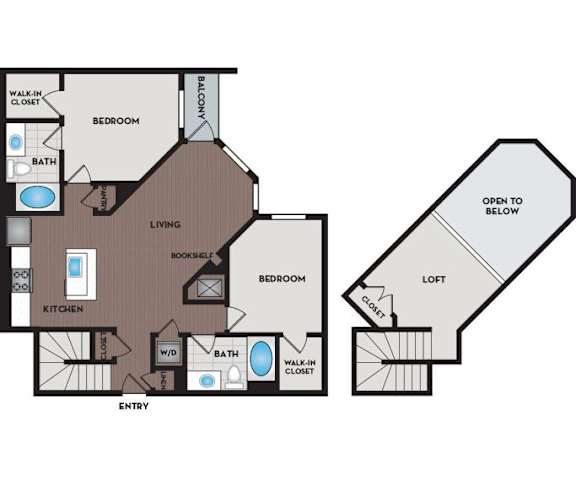
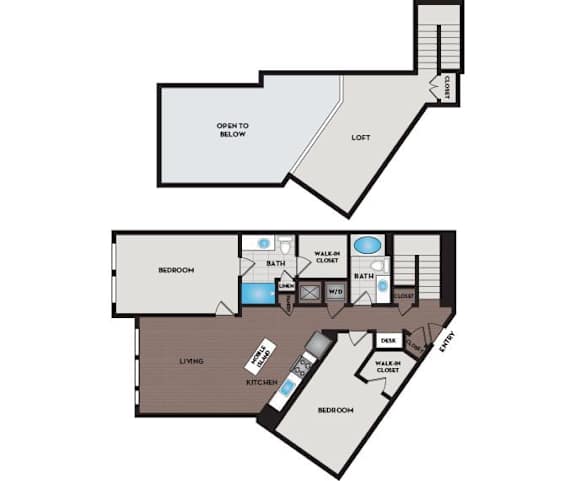
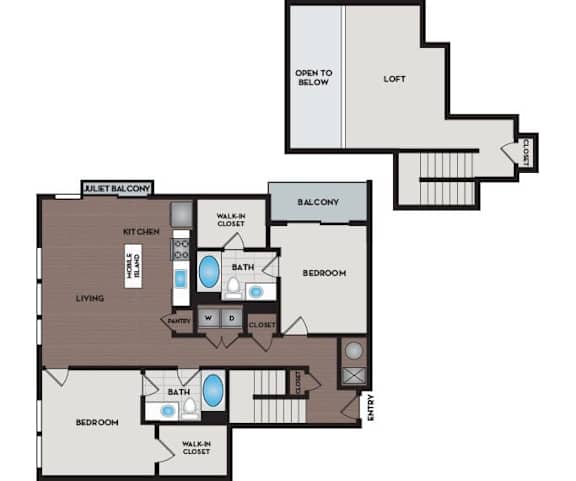
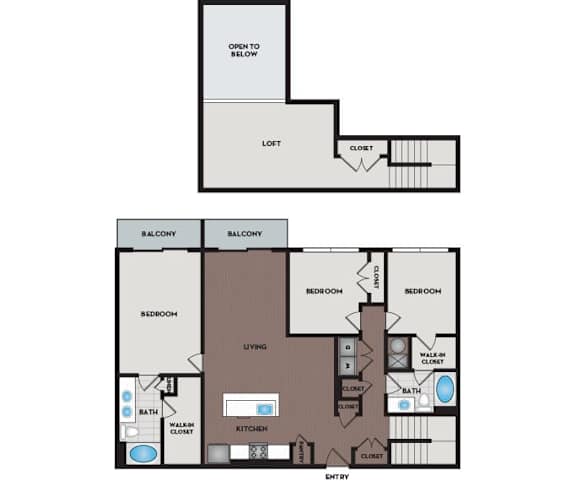
B1 Loft to B9 Loft
-
2 Bed
-
2 Bath
-
1,311 Sq. Ft.

Call for details
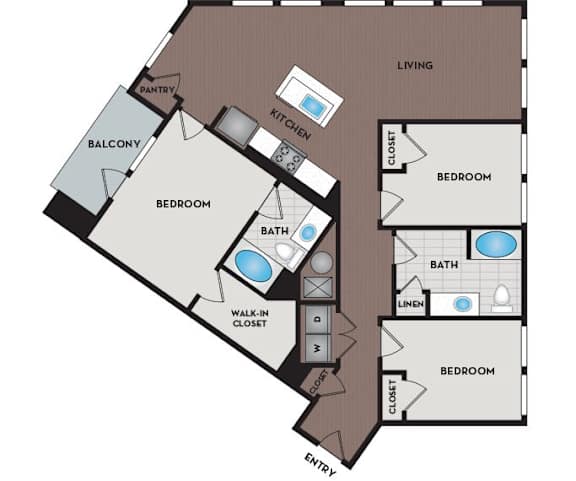
C1, C2, C1 Loft and C2 Loft
-
3 Bed
-
2 Bath
-
1,287 Sq. Ft.
















Map View