
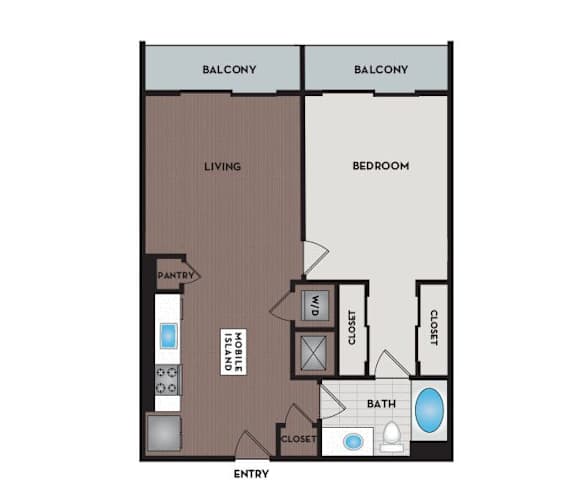
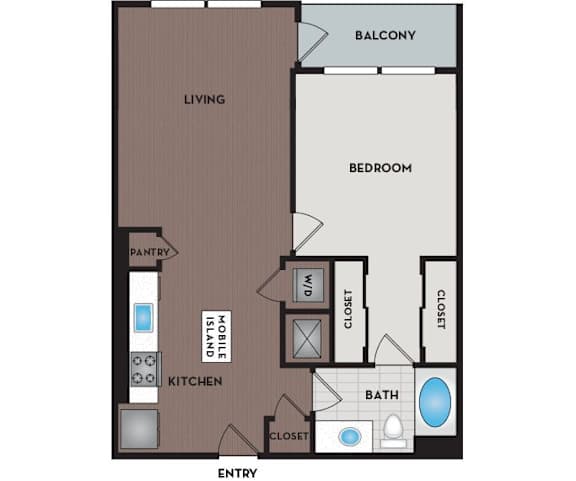
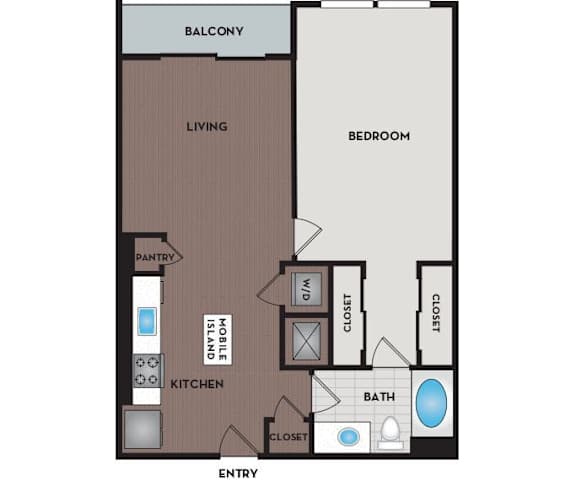
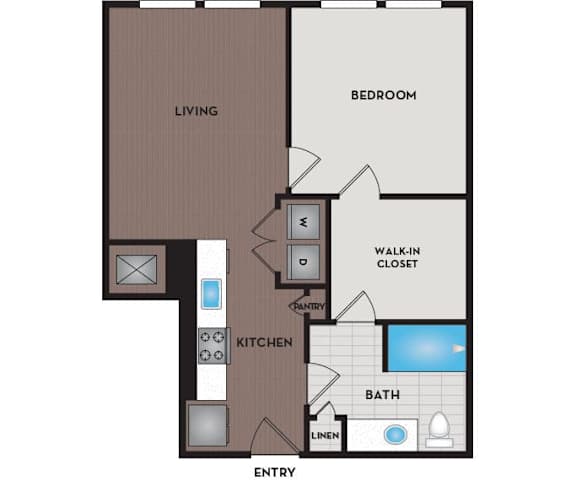
A1 to A5
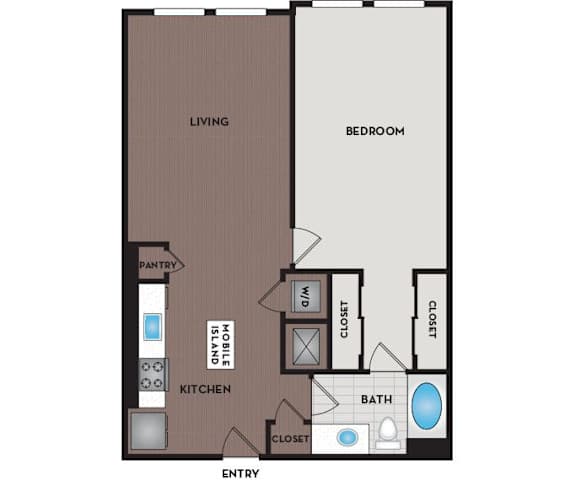
1 Bedroom | 1 Bathroom
1 Bedroom
1 Bathroom
Up to 879 Sq. Ft.
Pet Friendly
Features & Amenities
- Air Conditioning
- ADA Accessible
- Ceiling Fan
- Curved Shower Rods
- Custom Cabinets
- Double Vanity
- Dining Area
- Extra Storage
- Full-sized Washer and Dryer
- French Door Refrigerator
- Gas Range
- Garden Tub
- High Ceilings
- Kitchen Island
- Keyless Apartment Entry
- Large Closets
- Loft-style Floor Plans
- Nest Thermostat
- Open Layout
- Patio/Balcony
- Quartz Countertops in Kitchen and Bath
- Stainless Steel Appliances
- Separate Soaking Tubs
- Tile Backsplash
- Upgraded Lighting
- Under-cabinet Lighting
- Undermount Single-basin Sinks
- Upgraded Interiors Available
- USB Charging Ports
- Walk-in Closet
Available Units

Apartment: # 603
Available Now
Starting at: $2,040.00
Apply Now for Apartment 603, opens in a new tabPrices and special offers valid for new residents only. Pricing and availability subject to change at any time.
.jpg)
.jpg)
.jpg)